
Basement Finishing & Custom Staircases
Turn dark unused space into clean, comfortable living areas.
Finishing a basement is one of the most effective ways to add functional living space to your home. We convert unfinished concrete spaces into bright entertainment areas, home gyms, or offices with smooth drywall, updated ceilings, and custom-built staircases.
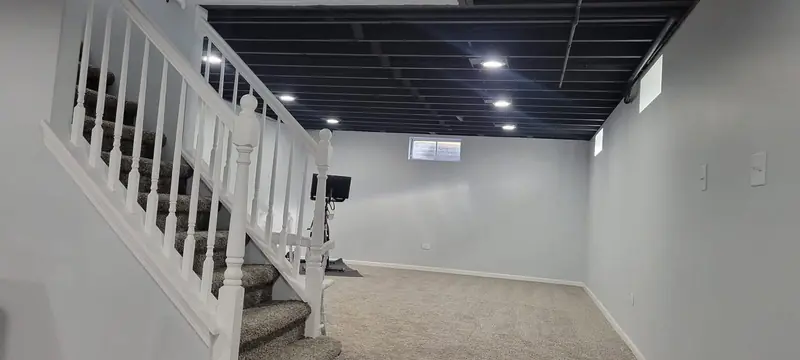
Basements & Stairs Project Gallery
Browse actual completed transformations and finishes from DC Renovations projects.
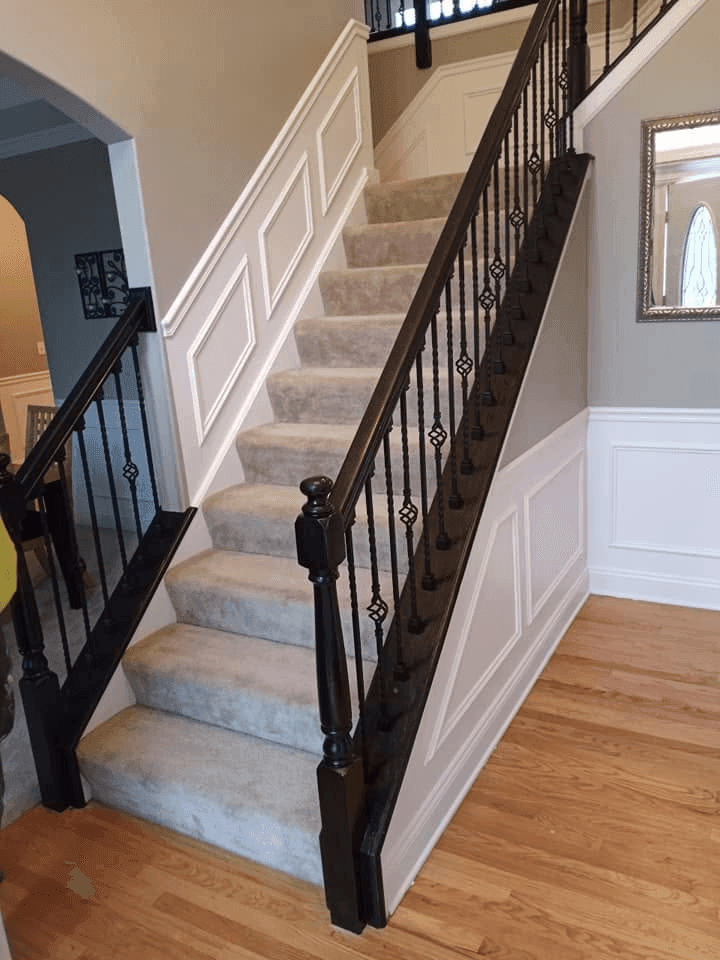
Hardwood Staircase with Ornamental Wrought-Iron Spindles
Custom staircase craftsmanship featuring dark stained hardwood handrails and newel posts paired with decorative wrought-iron balusters and wainscoting wall paneling.
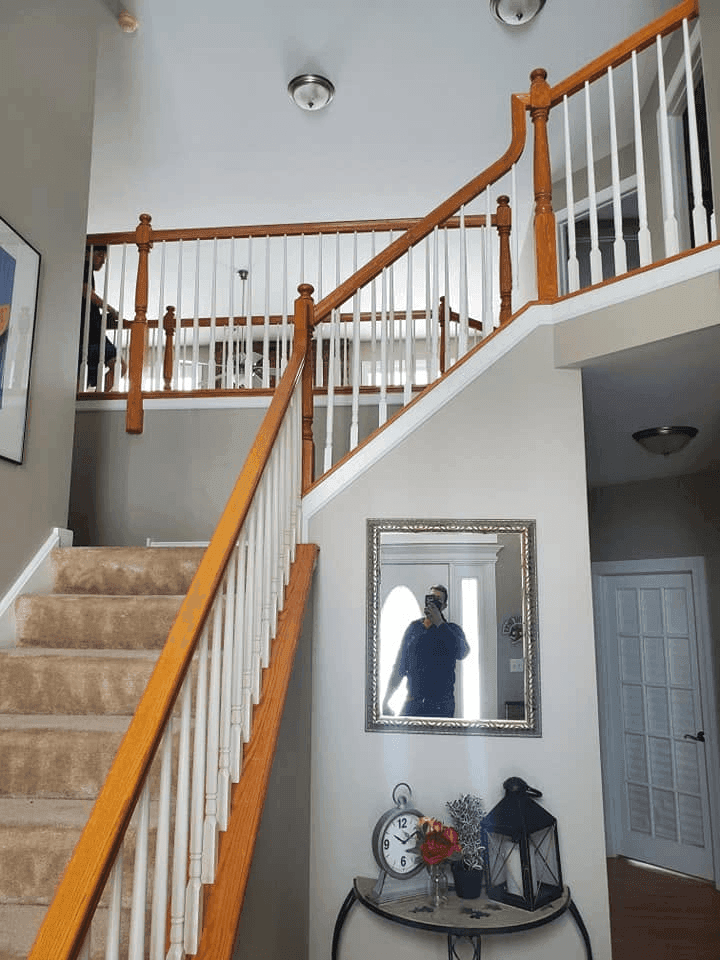
Two-Story Foyer Staircase & Balcony Railings
Open two-story grand entry staircase with natural oak railings, crisp white square balusters, carpeted treads, and matching second-floor overlook gallery.
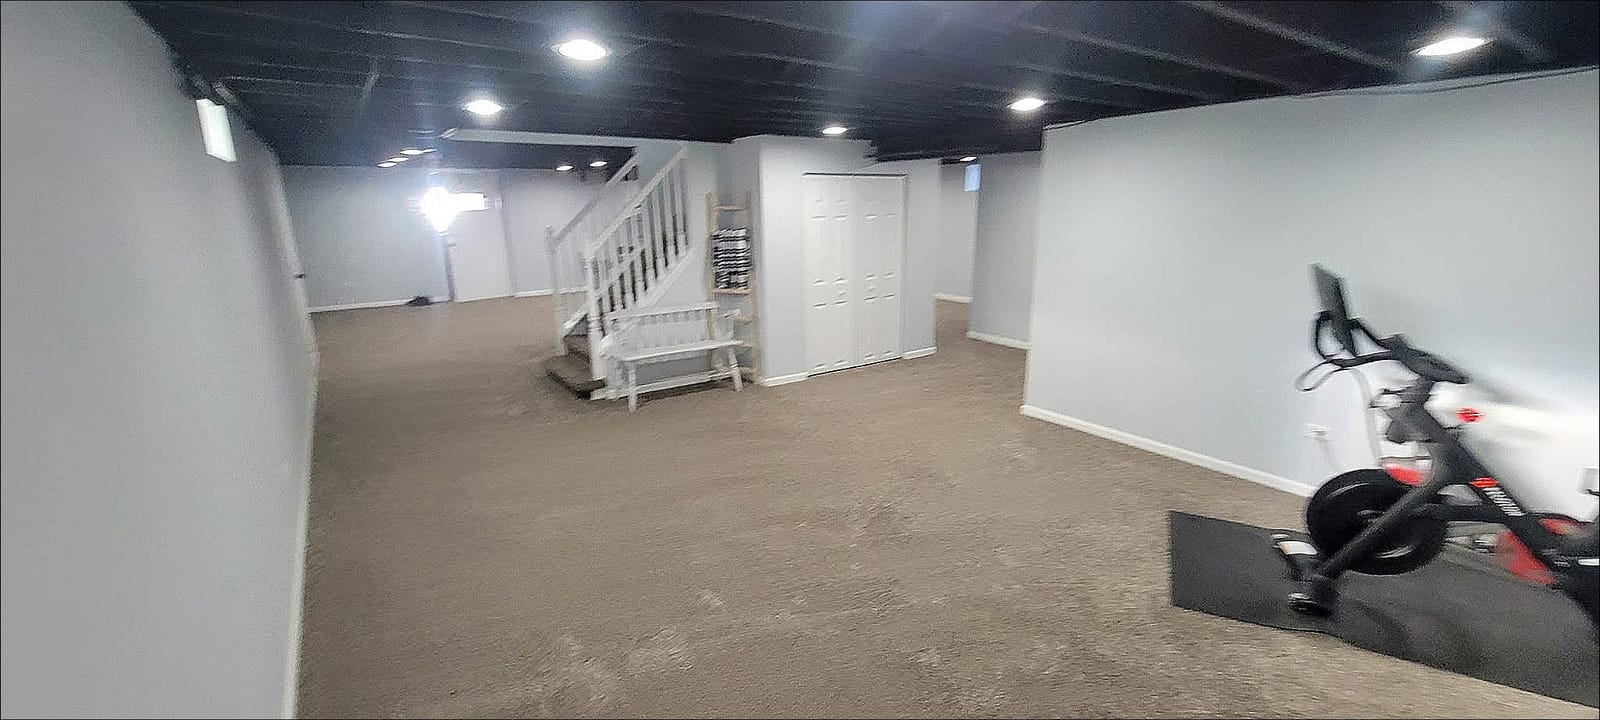
Expansive Finished Basement Suite & Exercise Area
Wide basement remodel highlighting double closet storage doors, central staircase landing, ceiling can lights, and space for home fitness equipment.
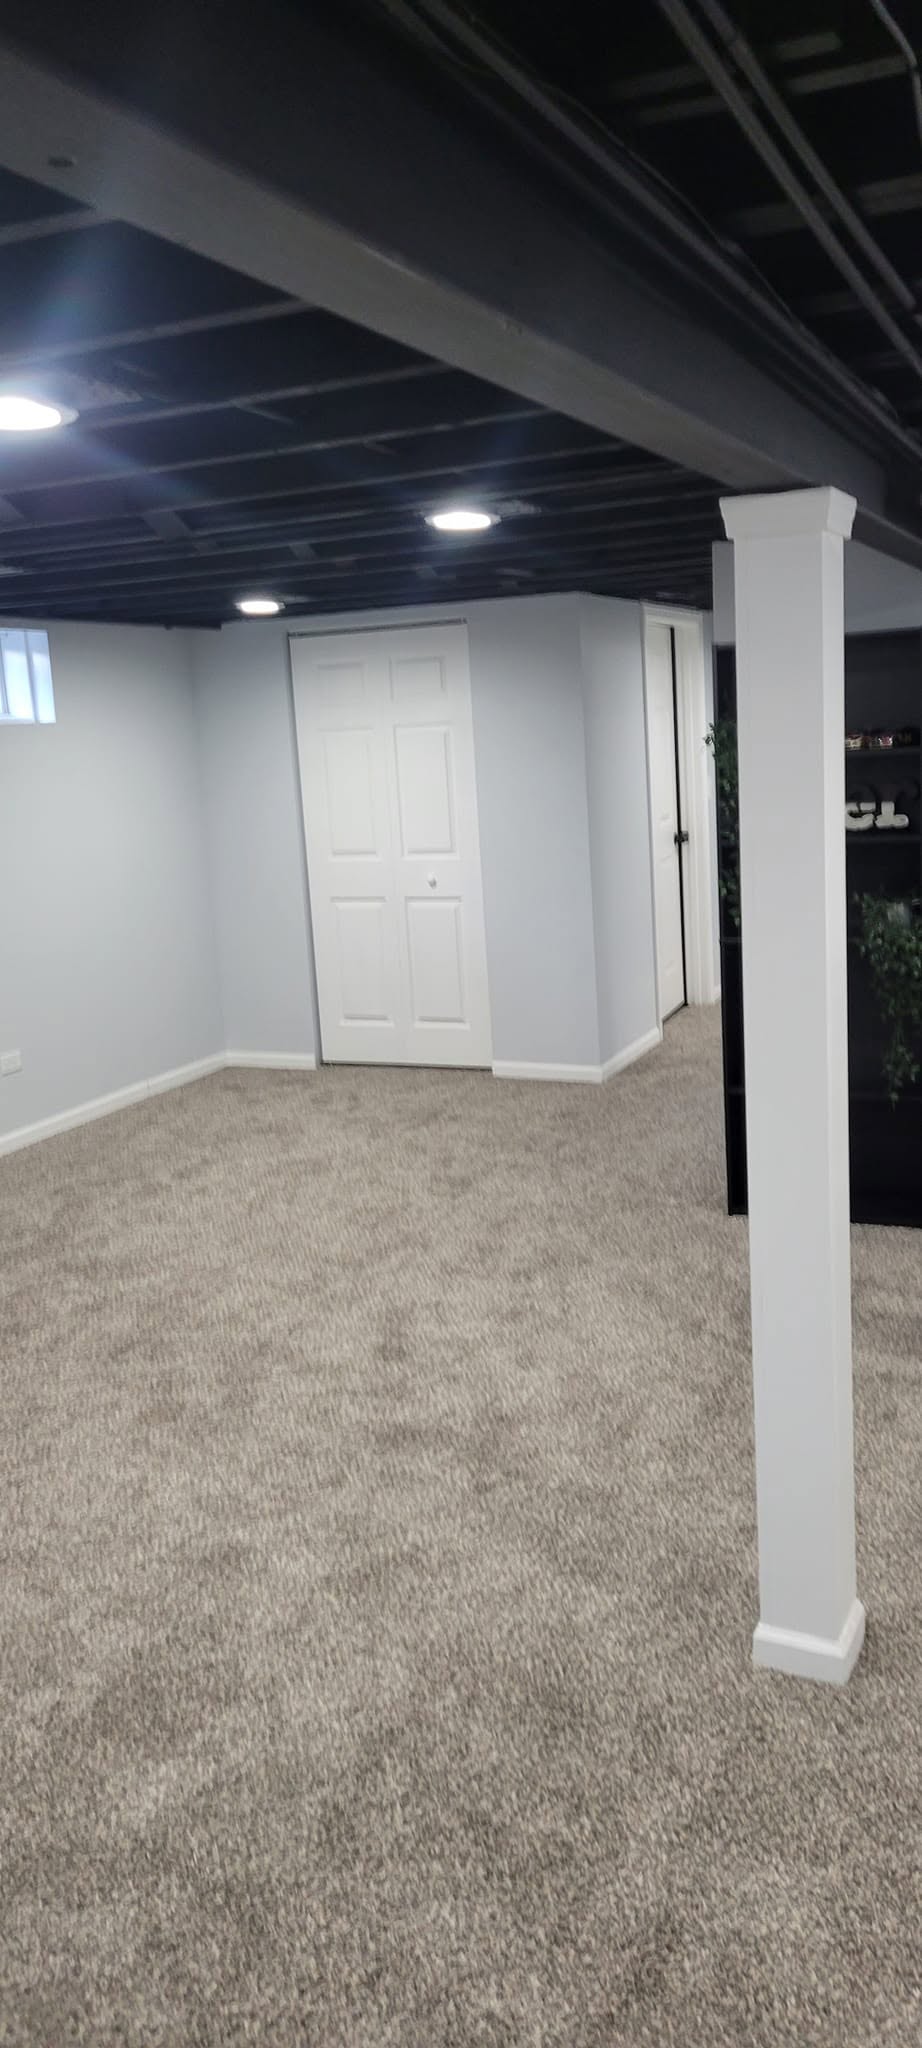
Support Column Casing & Hallway Storage Access
Finished basement view showing custom trimmed architectural support column, interior closet doors, and consistent carpeting throughout the lower level.
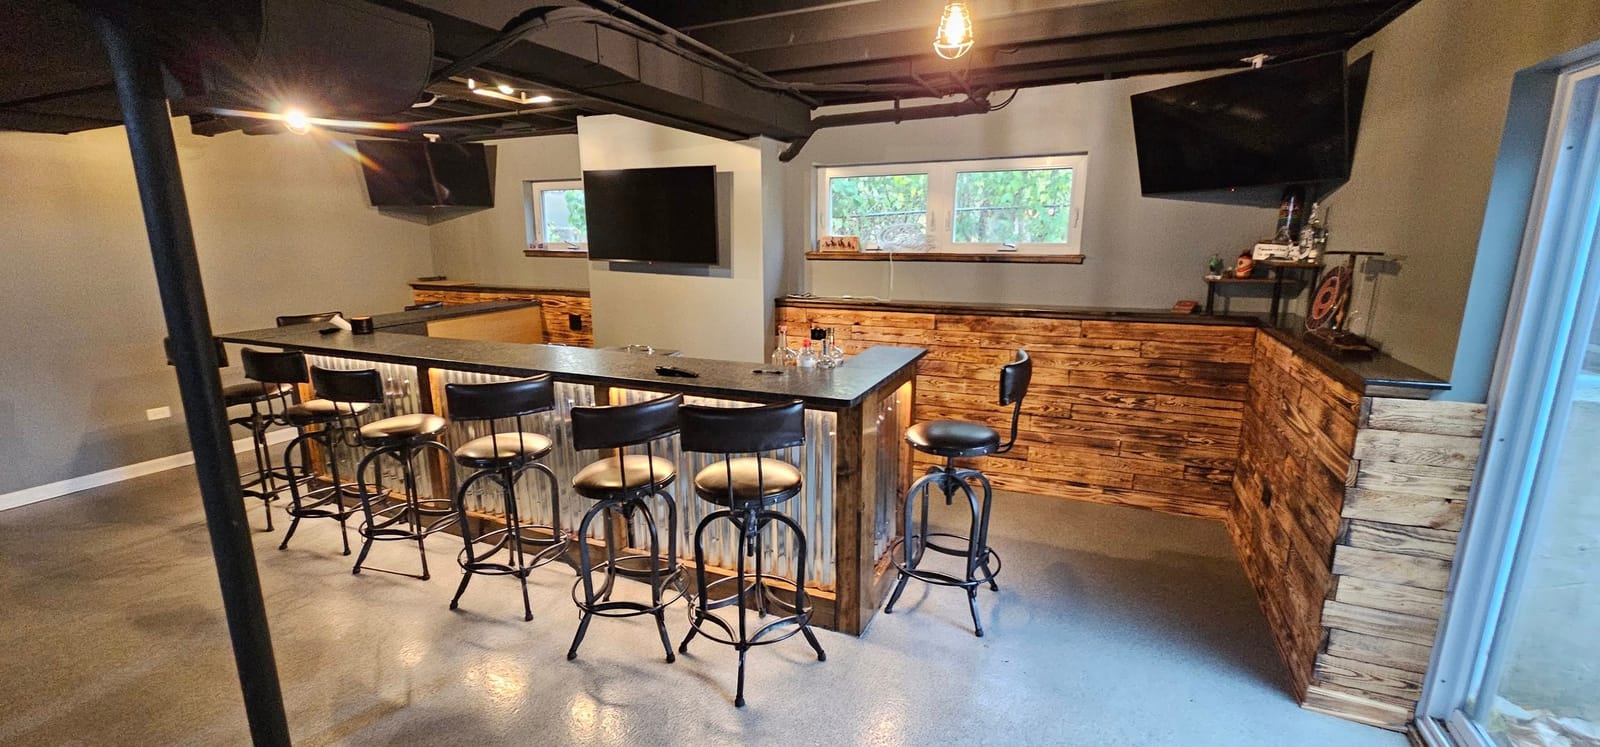
Custom Basement Wet Bar & Corrugated Metal Lounge
Custom lower-level entertainment bar featuring corrugated steel paneling, rustic wood plank wall siding, stone bar top, and industrial stool seating.
What a Quality Basements & Stairs Requires
Key structural considerations, material standards, and craftsmanship details that ensure lasting endurance.
Moisture Protection & Vapor Barriers
Properly inspecting concrete walls and applying subfloor moisture barriers prevent dampness and protect finish materials.
Sturdy Staircase Engineering
Solid hardwood stringers, securely fastened treads, and code-height handrails eliminate squeaks and ensure safe, comfortable footing.
Lighting & Ceiling Treatment
Strategically placed recessed LED cans illuminate darker basement areas, while clean painted joists preserve maximum ceiling clearance.
Smart Mechanical & Storage Enclosures
Framed partition walls and utility closets keep furnaces, water heaters, and structural beams neatly hidden while maintaining service access.
Ready to Discuss Your Basements & Stairs?
Schedule a consultation to discuss your space, review material choices, and get honest guidance on your upcoming project.
Common Questions About Basements & Stairs
What are the options for finishing a basement ceiling?
Common options include painted exposed joists (which preserves ceiling height and provides industrial appeal), drop ceiling tiles, or traditional drywall.
What flooring works best in a basement?
Plush carpet with quality pad is popular for warmth and sound damping, while luxury vinyl plank (LVP) is excellent for high moisture resistance.
Can existing rough construction stairs be replaced?
Yes. Replacing basic utility stairs with finished treads, solid risers, and decorative railings dramatically improves the basement entrance.